
Kitchen & bathroom renovation electrical
Bring lighting, power and appliance connections into your renovation plan early.
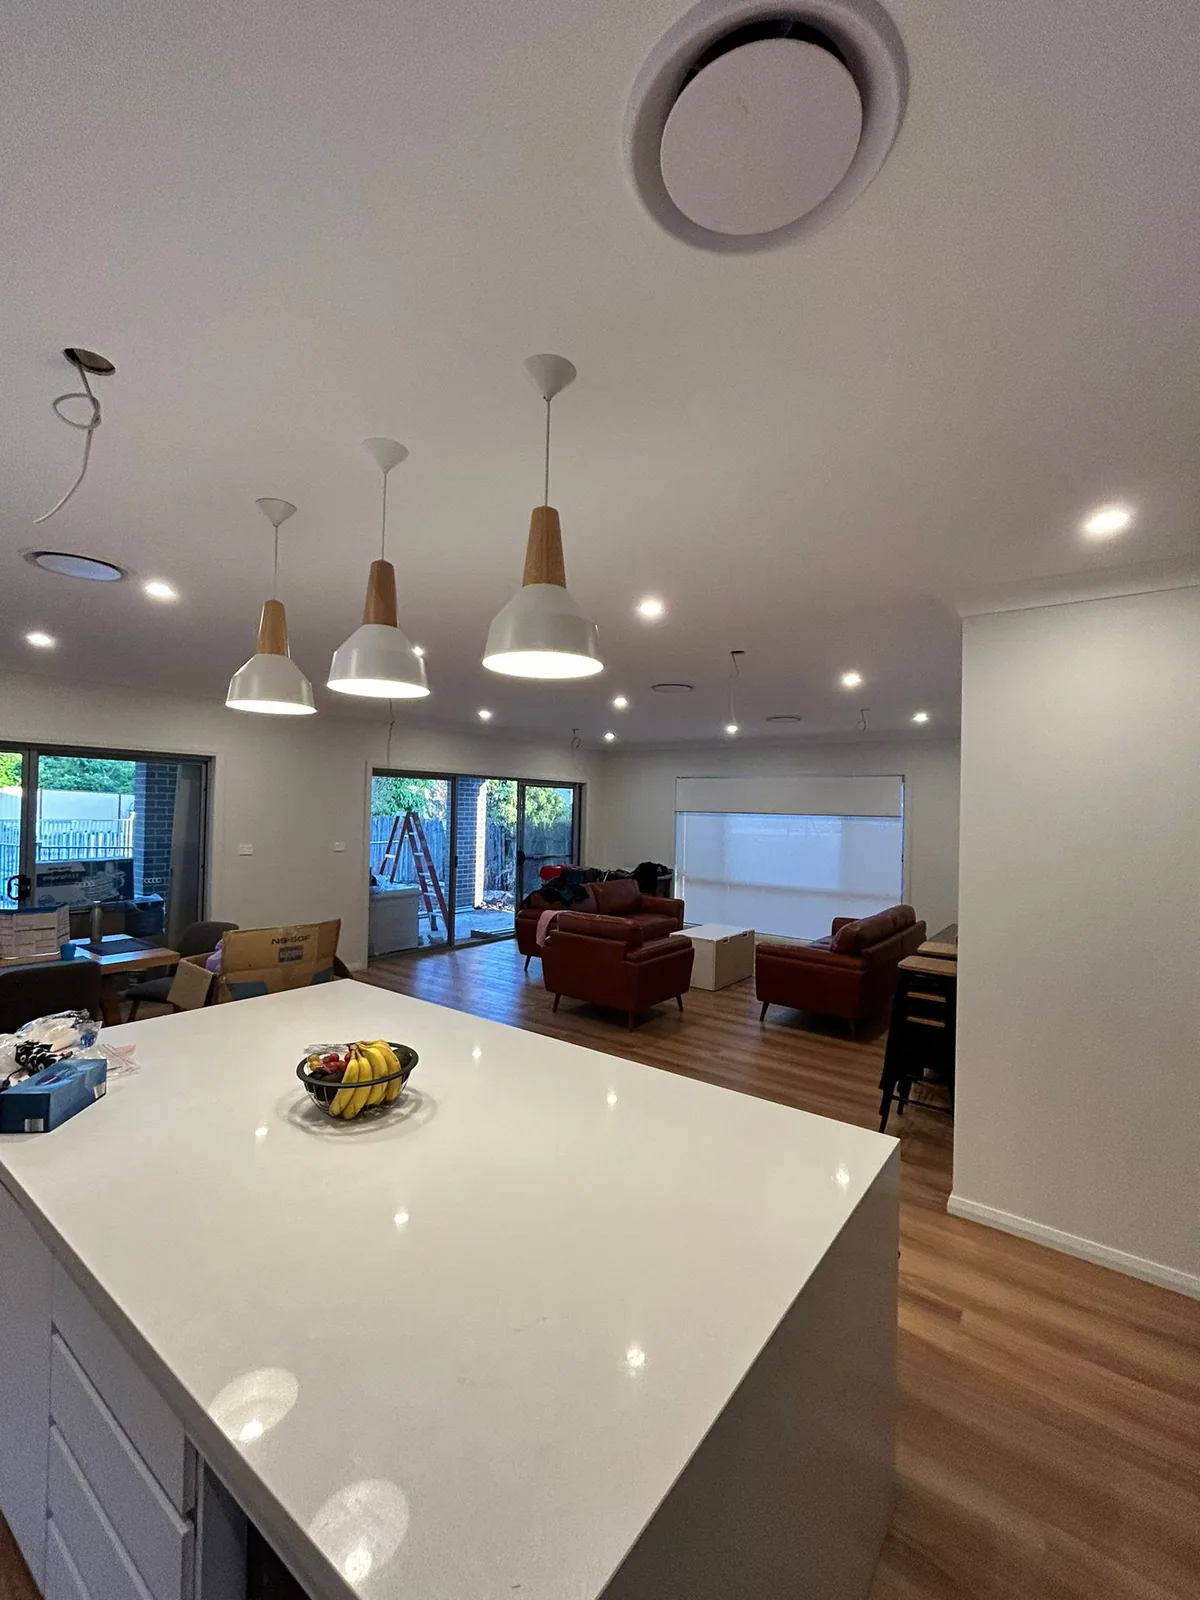
Kitchen & bathroom renovation electrical in Eastern Sydney & Bayside
A kitchen or bathroom renovation is the right time to work out where lighting, switches and power will be most useful. Apexelec helps homeowners plan the electrical work alongside the room layout and building schedule. We can scope changes for a single room or coordinate several electrical upgrades through the renovation.
From our work
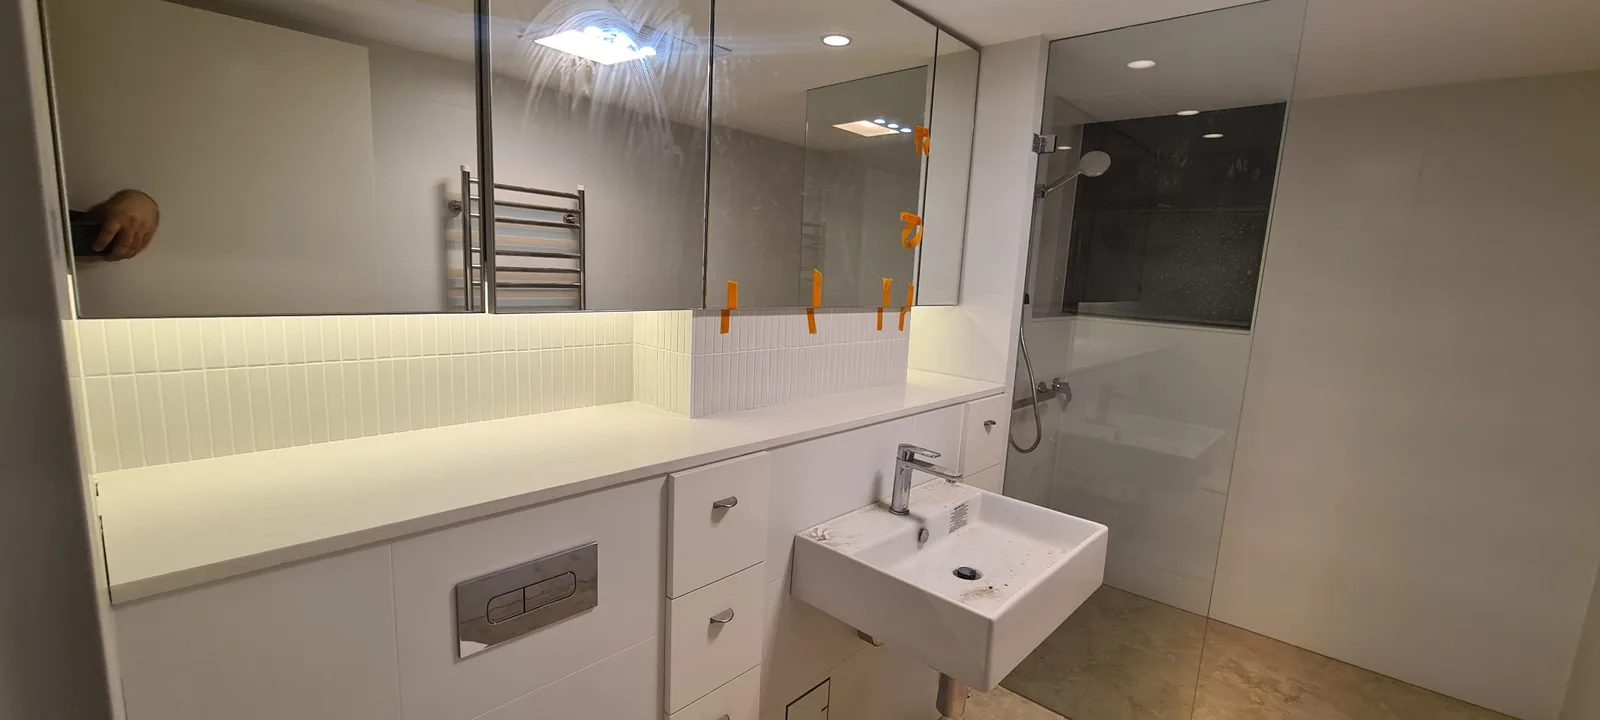
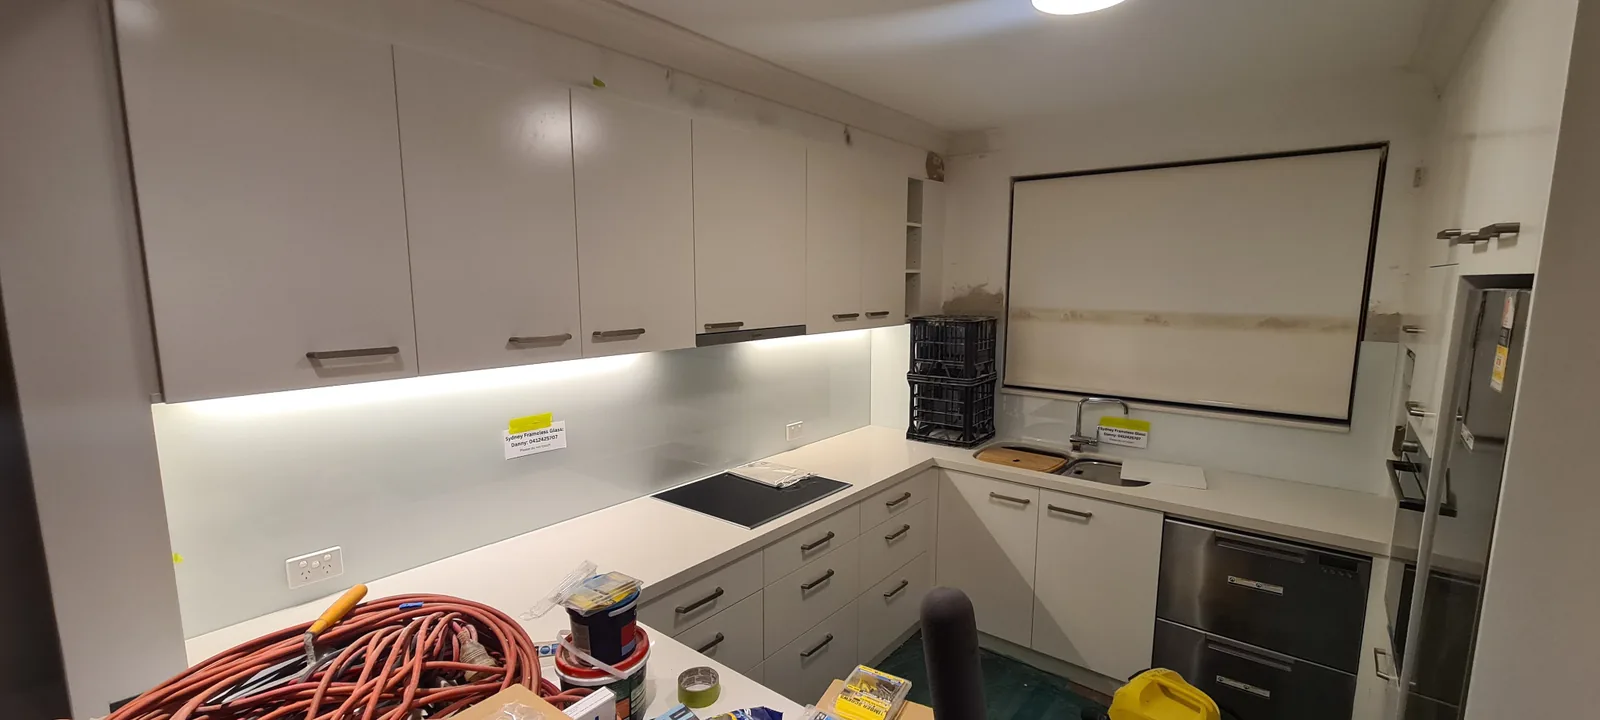
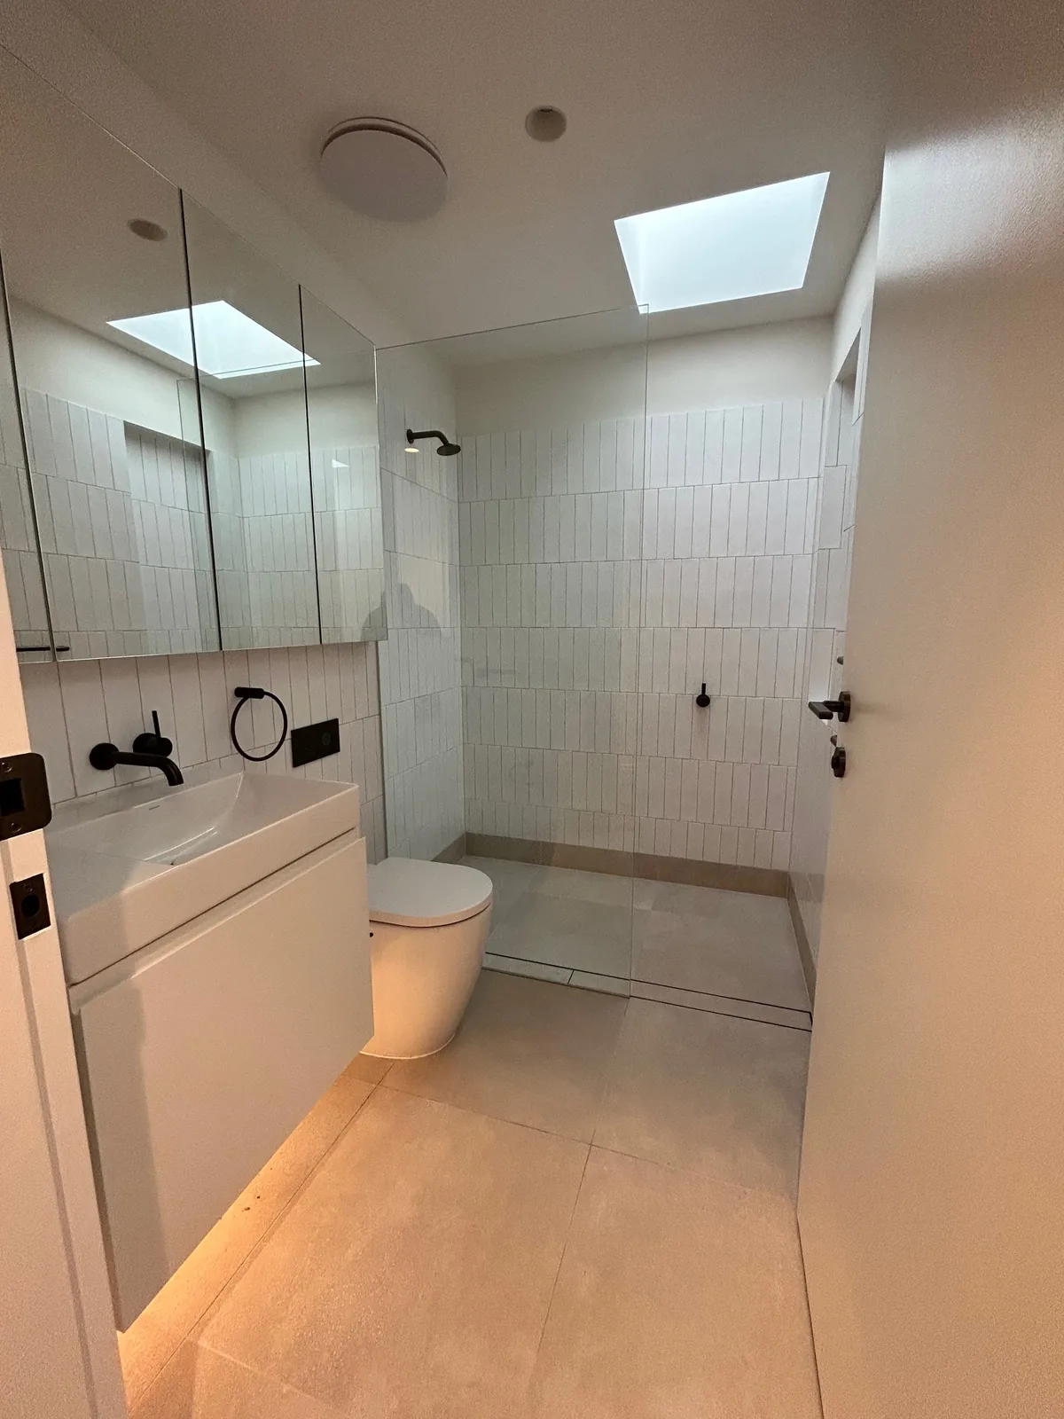
What we can help with
- Electrical planning from room layouts and appliance schedules
- New or relocated power points and switches
- Task, pendant and general lighting
- Oven, cooktop and other fixed-equipment connections
- Electrical rough-in and final fit-off coordination
Decide the details before surfaces are finished
Share the cabinet layout, appliance positions and the lights you want to retain or replace. Think about bench tasks, mirror lighting and the switches you want near each entrance. We assess suitable fitting locations and cable access before walls, ceilings or joinery make later changes more difficult.
Coordinate the electrical stages
Tell us who is managing the renovation and when other trades will be on site. Electrical work may need separate visits while access is open and after surfaces are finished. The quote should identify the agreed work at each stage, who supplies the fittings and any patching or making-good arrangements.
What to send with your enquiry
- The proposed room and cabinet plans
- Appliance models and electrical requirements
- Preferred lights, switches and outlet positions
- Builder contact and expected work stages
- Whether the property will remain occupied
Questions about kitchen & bathroom renovation electrical
When should an electrician be involved in a renovation?
Early, while the layout and appliance choices are still being developed. Circuit capacity, outlet positions, lighting controls and cable routes can affect joinery and construction. Share the plans before walls, waterproofing and finished surfaces make changes more disruptive.
What are electrical rough-in and fit-off?
Rough-in generally establishes wiring and installation provisions before surfaces are finished. Fit-off completes the fittings, connections and testing when the project is ready. The actual sequence depends on the build, so coordinate electrical milestones with the builder and other trades.
What should a kitchen or bathroom electrical quote include?
Provide appliance specifications, lighting and outlet positions, switching preferences and the final room plan. Ask the quote to identify new circuits, board work, wiring access, testing and any exclusions. Separate electrical work from joinery, waterproofing and other finishing tasks.
Will induction cooking need a new circuit or switchboard upgrade?
It may. The appliance's connection requirements and the condition and capacity of the existing installation need assessment. A previous electric cooktop does not prove its circuit suits the replacement. Send the selected appliance manual before finalising the kitchen design.
Guidance: Bosch appliance installation guidance
Can I keep some of the existing wiring during a renovation?
Possibly, if assessment and testing establish that it suits the retained or altered work. A full rewire is not determined by the property's age alone. The scope should explain which circuits are retained, repaired or replaced and why.
Where can switches and outlets go in a bathroom?
Wet-area restrictions depend on the bath, shower, basin and final layout. Agree the positions before waterproofing, tiling and cabinetry are completed. An attractive design position may still be unsuitable under the electrical rules, so have it checked against the actual plan.
Guidance: NSW switches and sockets in wet areas
Do apartment renovations need strata approval?
Many electrical alterations, including changes to wiring, cabling and power points, fall within NSW's renovation approval framework. Changes involving structure, common property or waterproofing can have additional requirements. Contact the owners corporation or strata manager before work begins and confirm the scheme's process.
Guidance: NSW strata renovation guidance
Can electrical work be staged while we remain in the home?
It can be discussed, depending on the extent of the work and safe access. Some circuits or areas may be unavailable during the project. Tell us which rooms must remain usable so staging and planned interruptions can be considered with the builder.
Should I include data cabling or future EV charging provisions?
If those upgrades are likely, include them during planning. Outlet positions, cable pathways and board capacity can be assessed before finishes are installed. Preparing a route is different from installing a complete working charger or network, so define the intended provision clearly.
Guidance: Ausgrid EV charging guidance · nbn home network guidance
What happens after renovation electrical work is completed?
The electrical installation work needs the required testing and compliance documentation. Ask for your CCEW copy and retain it with the project records. Also confirm any equipment instructions, agreed labels and outstanding follow-up work before treating the electrical scope as complete.
Guidance: NSW electrical compliance certificates
Related electrical services
Available across your area
Based in Banksmeadow, Apexelec accepts enquiries across Randwick and Bayside. Choose your area for local service information.